Skip to content
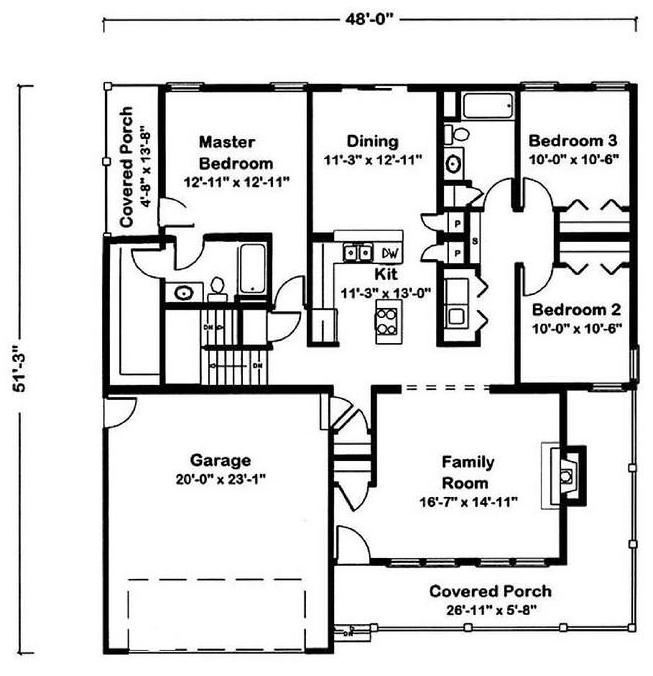
View the Complete Floor Plan
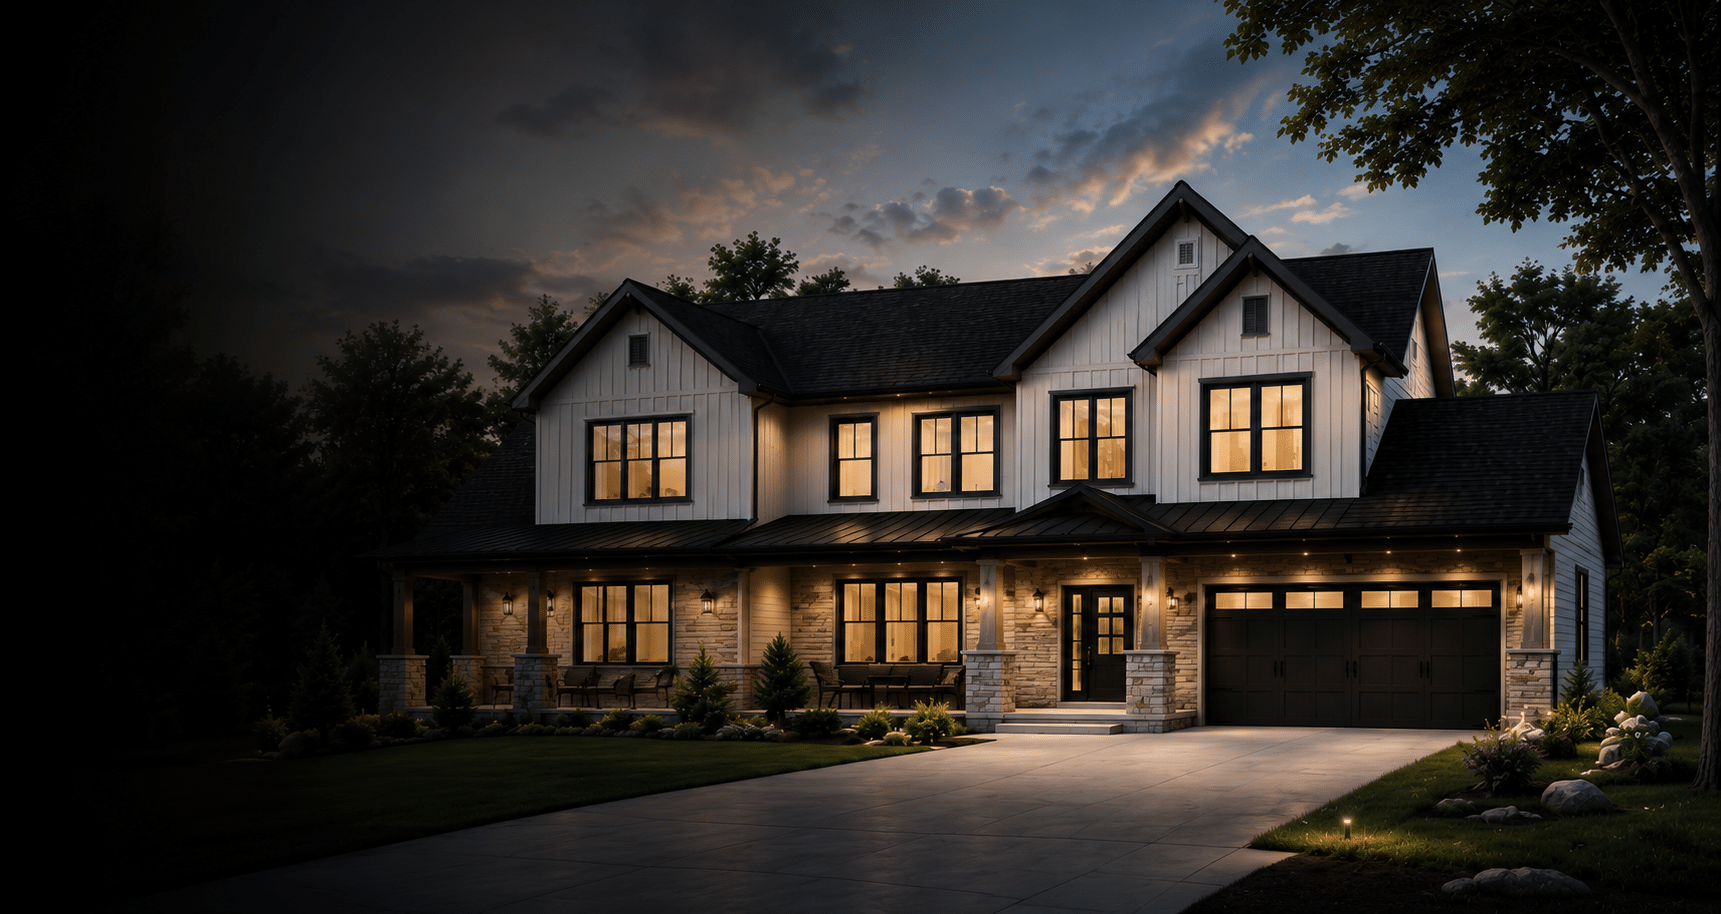
Let’s Talk About the Blue Ridge
Our team can help with changes, options, pricing and the next steps for this floor plan.
Ready to Build the Blue Ridge?
Talk with our team about pricing, customization, available options and building this home on your land.
More Than a Floor Plan —
A Better Way to Build
Customizable Designs
Make a floor plan your own with flexible options and upgrades.
Quality Construction
Built with trusted materials and expert craftsmanship.
Faster Build Times
Efficient modular construction helps keep your project moving.
Local Expertise
Proudly serving communities in Massachusetts and New Hampshire.
Your privacy choicesEssential features keep this website working. External videos and maps stay off until you allow their providers to load. Learn more