Floorplans / PBS Models

Seaside Selections Models

Explore Seaside Selections floor plans from our PBS collection. Compare layouts and contact our team to find the right fit for your land and lifestyle.
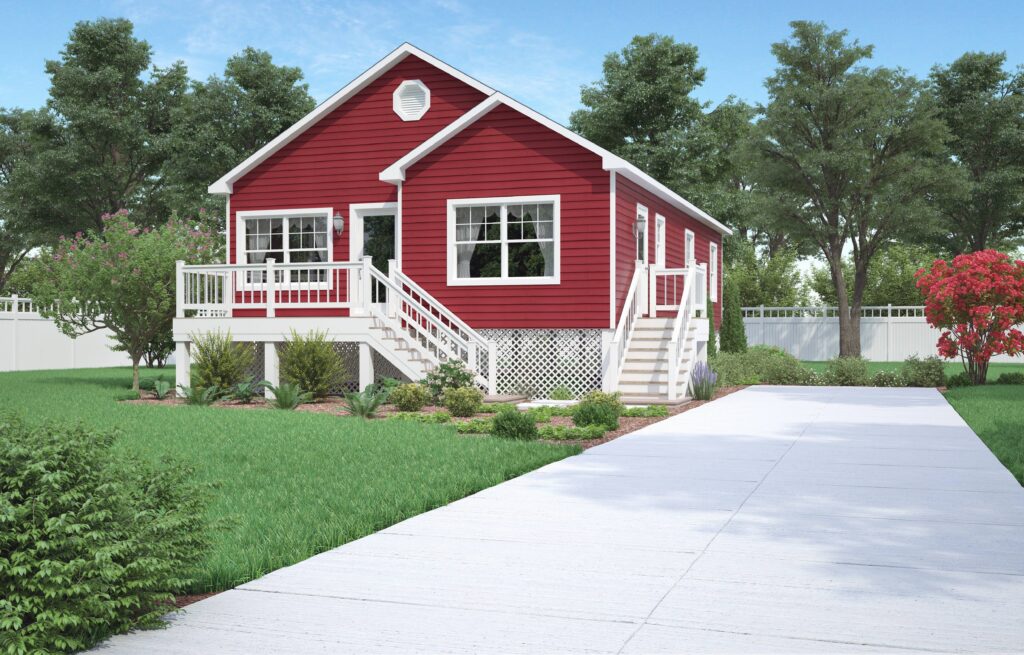
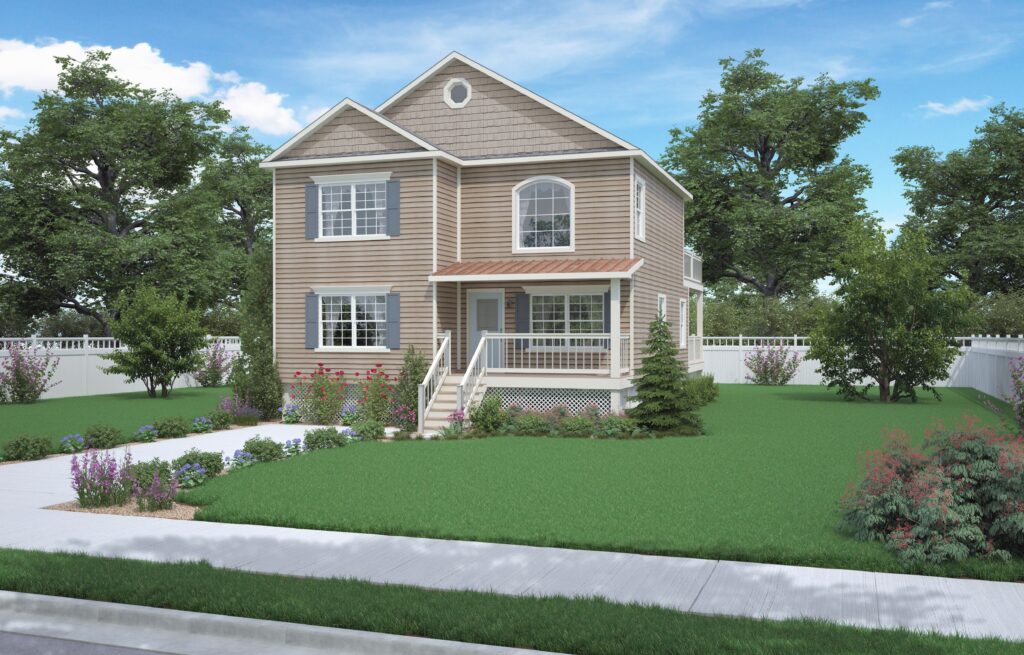
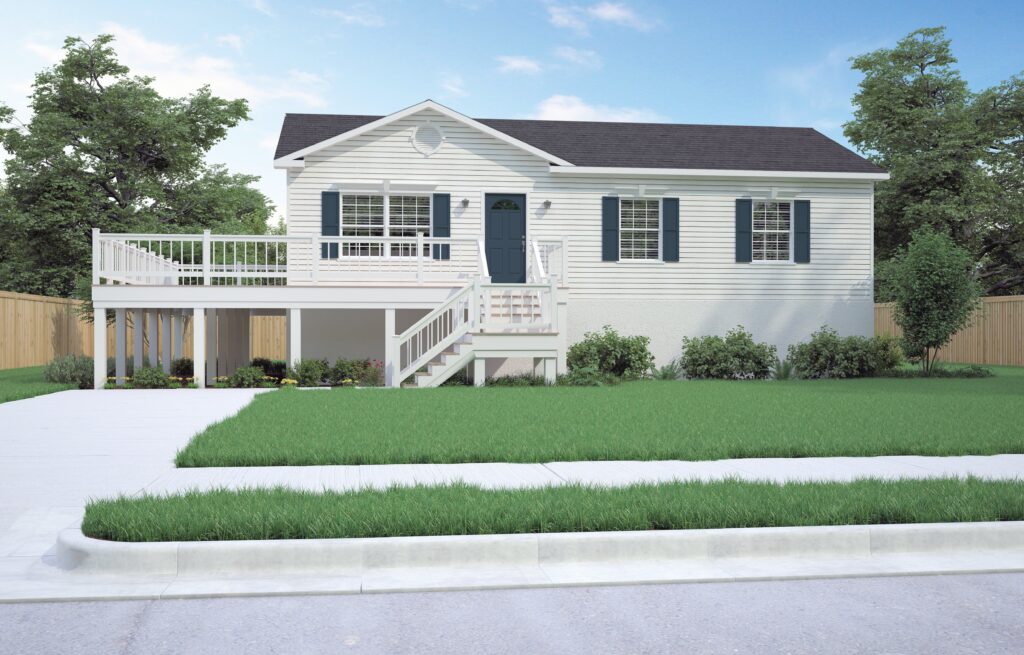
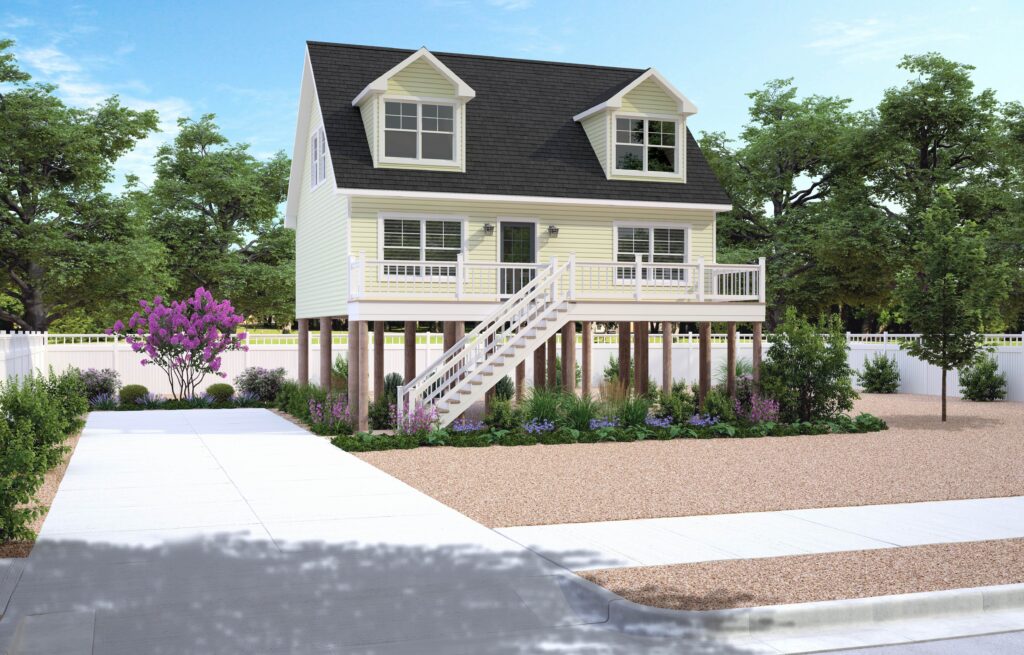
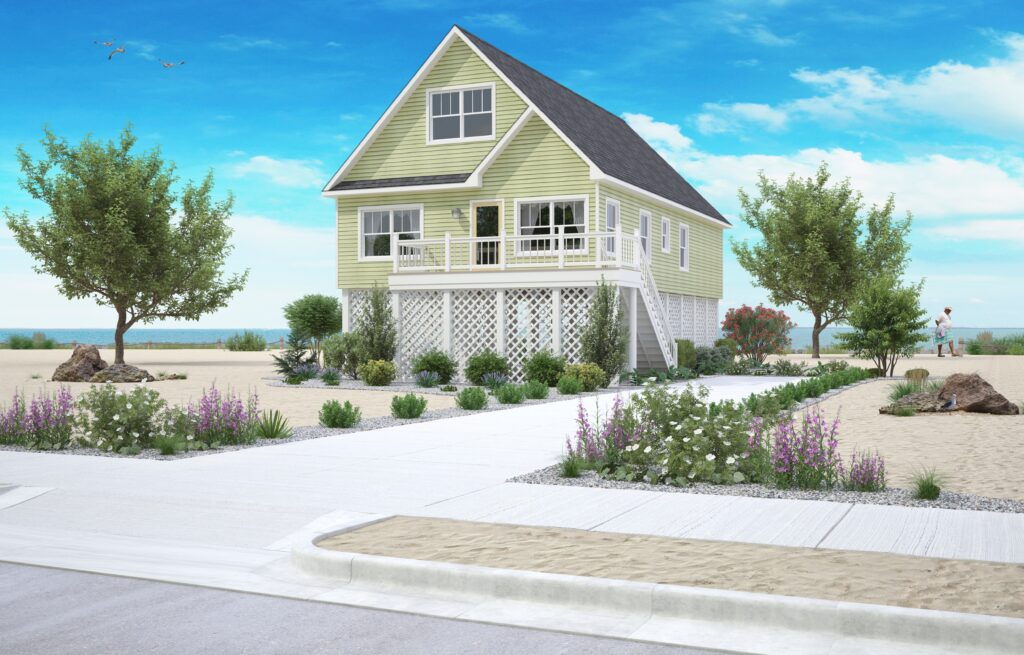
The Beach Getaway

Ranch

1183 Sq. Ft.

3 Beds

2 Baths

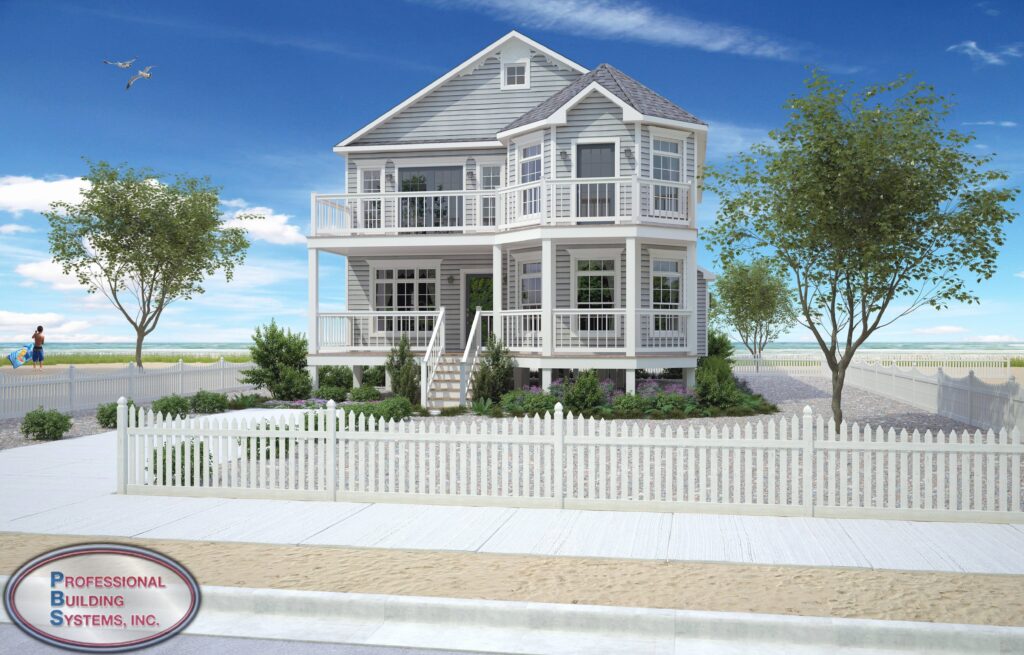
The Beach Walk

Two Story

2193 Sq. Ft.

4 Beds

2 Baths

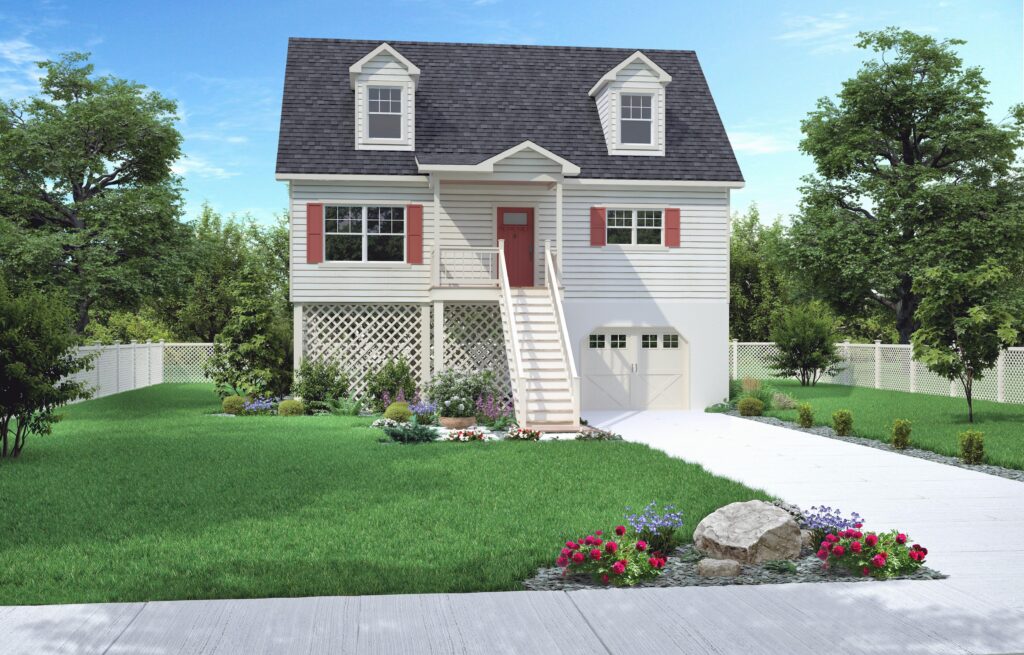
The Bluefish

Cape

1210 Sq. Ft.

2 Beds

2 Baths

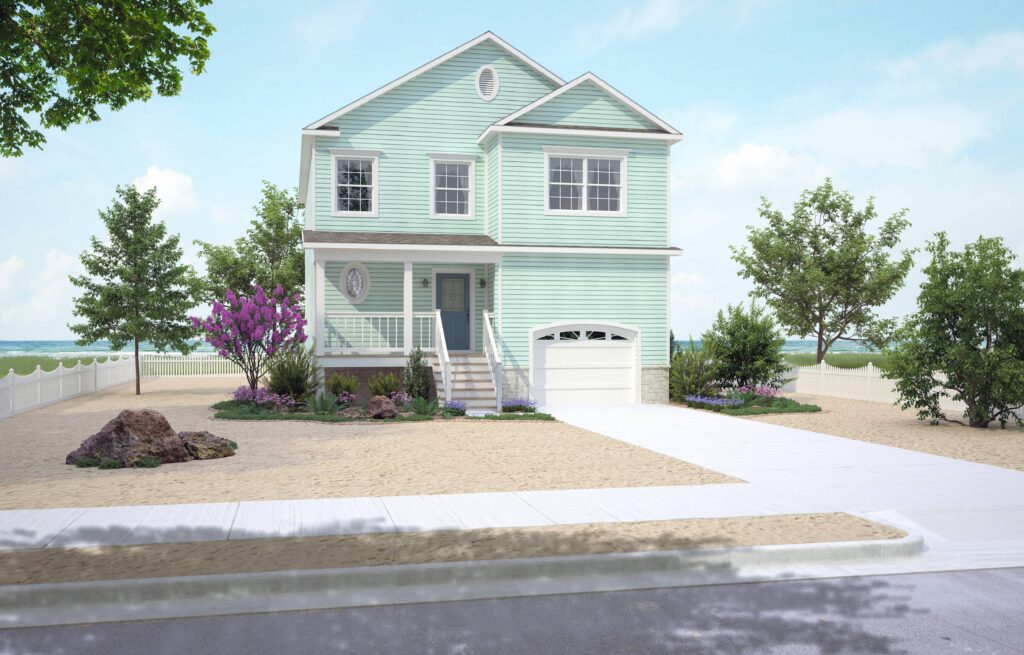
The Cove

Two Story

1926 Sq. Ft.

4 Beds

2 Baths

The Dune Grass

Ranch

1701 Sq. Ft.

3 Beds

2 Baths

The Fisherman’s Dunes

Ranch

1506 Sq. Ft.

3 Beds

2 Baths

The Holiday

Ranch

1210 Sq. Ft.

3 Beds

2 Baths

The Lavallette

Two Story

2732 Sq. Ft.

4 Beds

3 Baths

The Normandy

Two Story

2378 Sq. Ft.

5 Beds

4 Baths

The Ocean Beach

Cape

990 Sq. Ft.

1 Beds

1 Baths

The Ocean Side

Two Story

2244 Sq. Ft.

4 Beds

3 Baths

The Ortley

Two Story

1992 Sq. Ft.

4 Beds

2 Baths

The Point Beach

Two Story

2236 Sq. Ft.

4 Beds

3 Baths

The Sand Castle

Seaside Selections

3895 Sq. Ft.

6 Beds

6 Baths

The Sandpiper

Cape

880 Sq. Ft.

1 Beds

1 Baths

The Sunrise

Cape

1320 Sq. Ft.

3 Beds

2 Baths

Let’s Find the Right Floor Plan for You

Our team can help you compare models and customize a home for your needs.

CONTACT OUR TEAM

Choose whether external video and map providers may load content in this browser.

External providers may receive your IP address and set their own cookies. This site currently has no active analytics or advertising tracker configured. Contact forms do not subscribe you to marketing emails.

Your choice is saved for 180 days. You can change it here at any time.